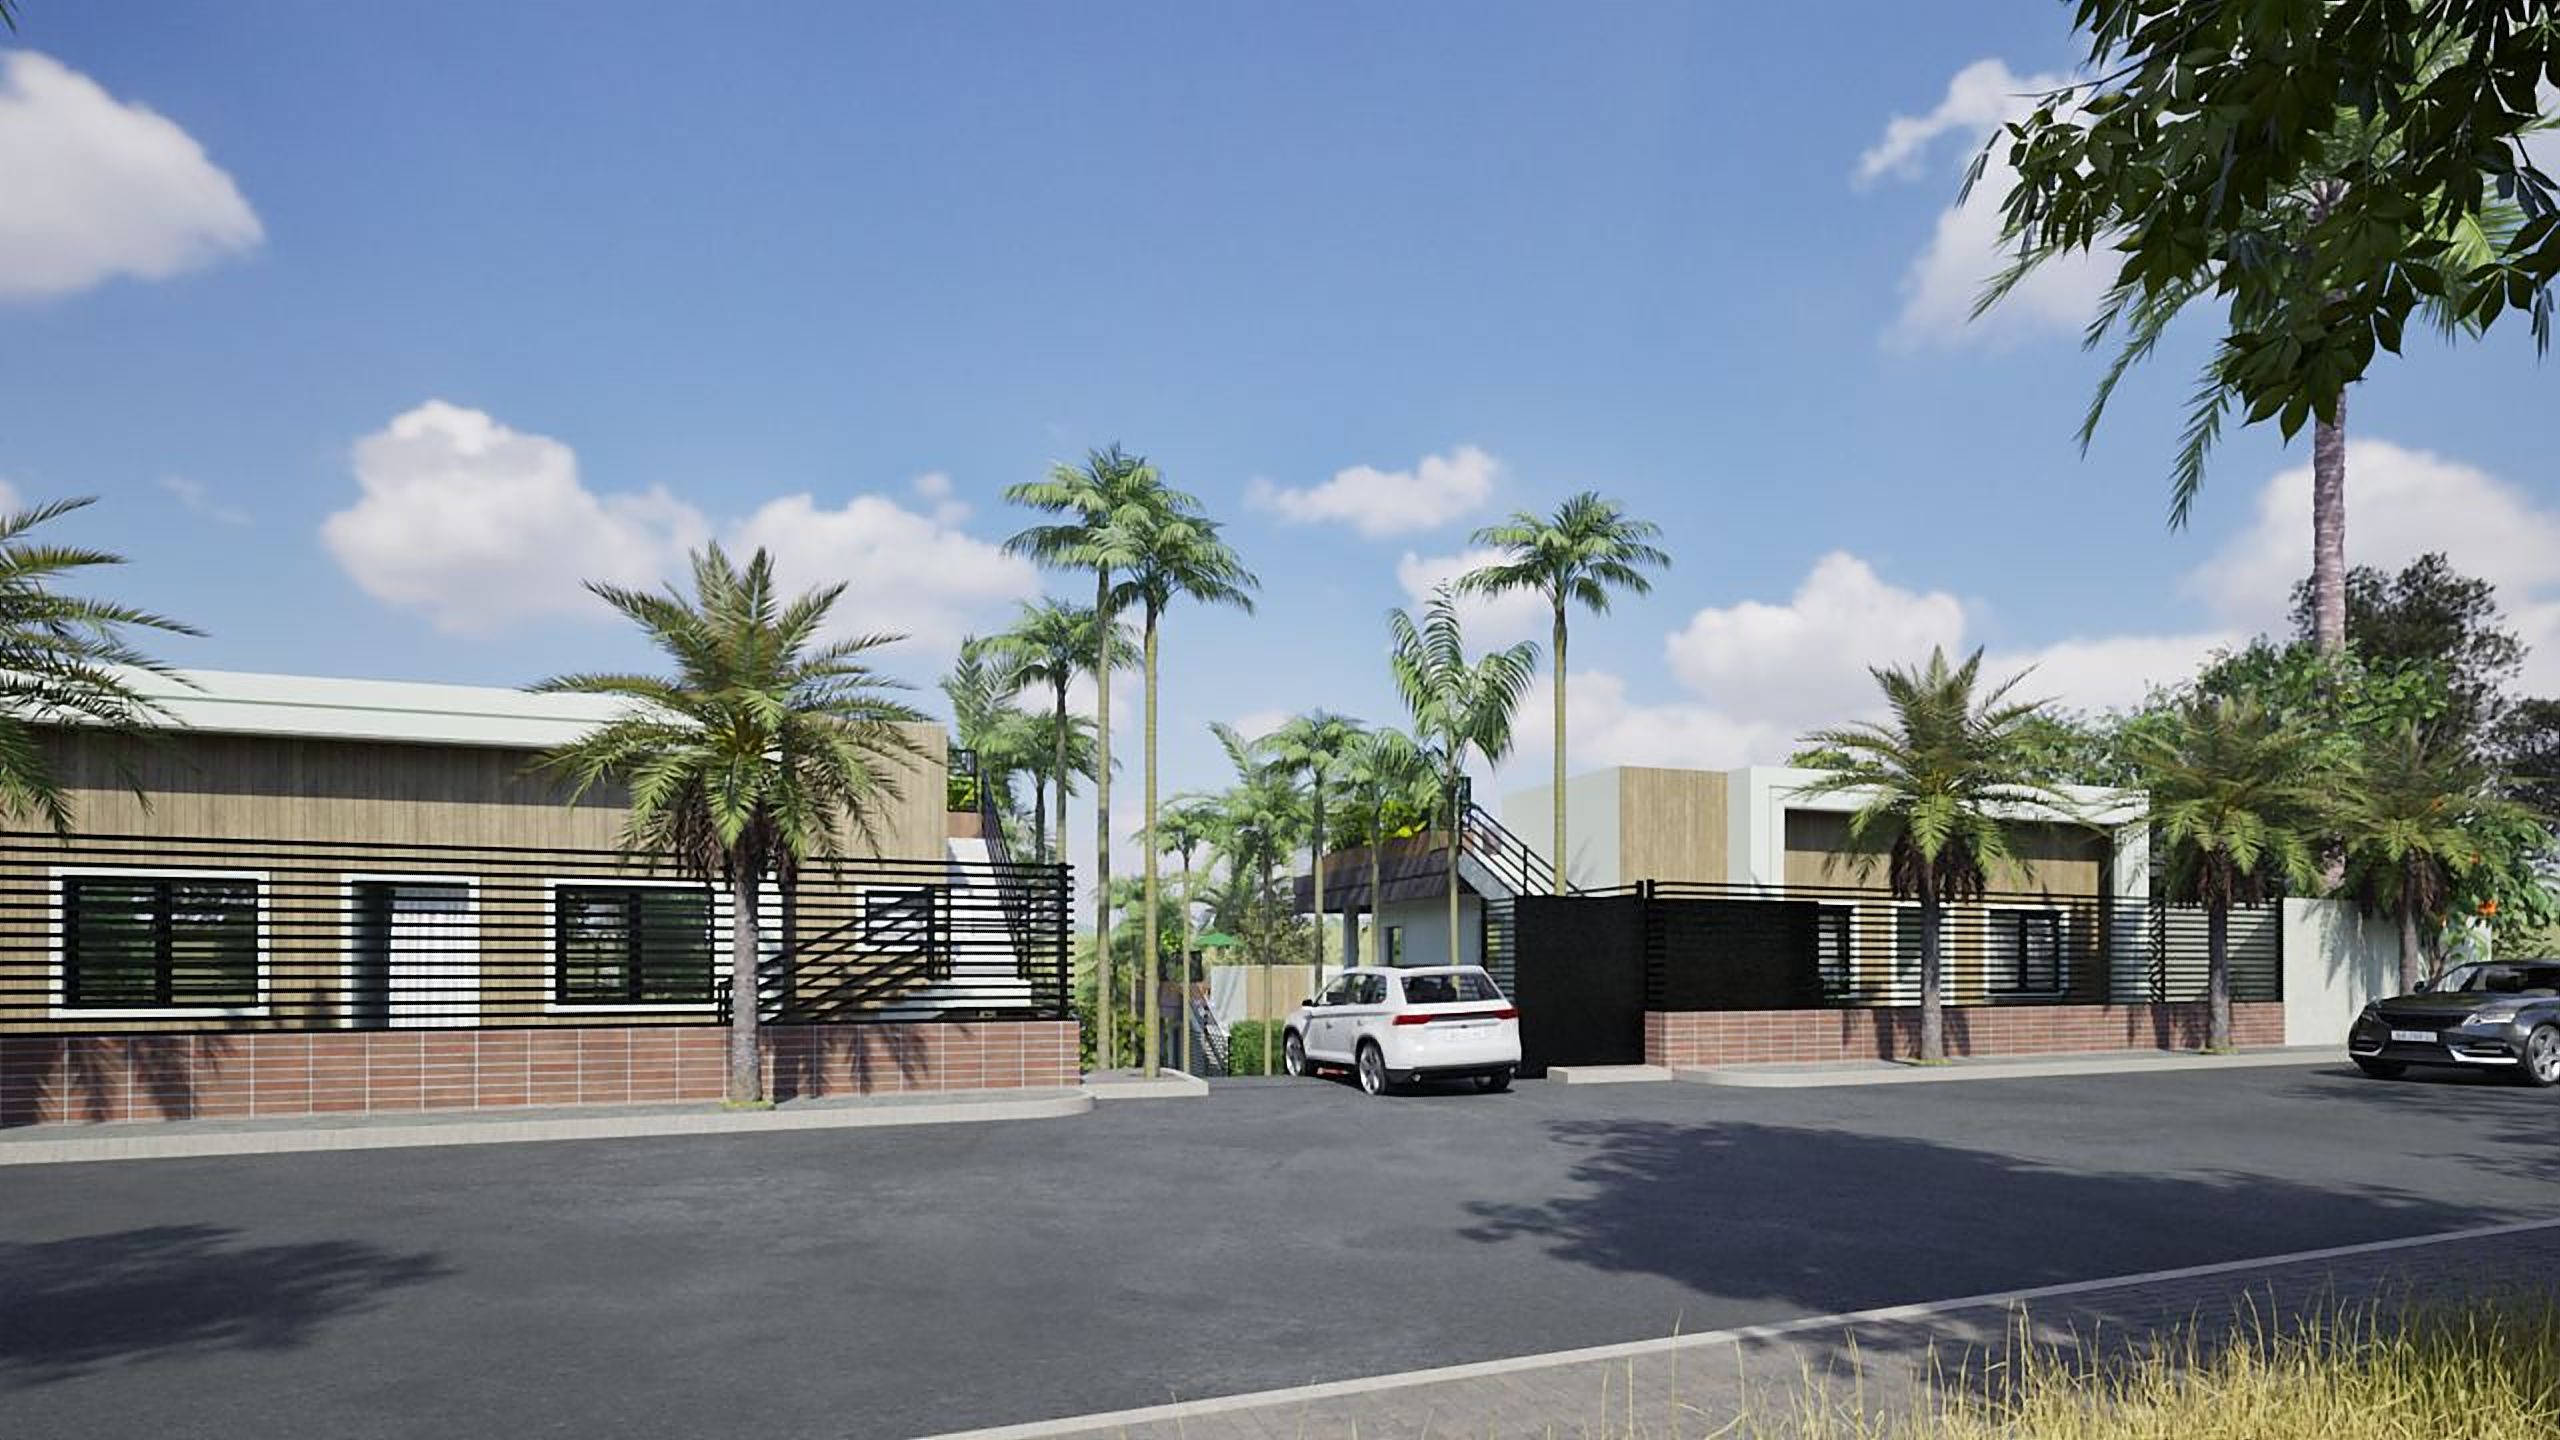
Konkonuru Ridge
Residences · 2026
Konkonuru · Akuapem South · Eastern Region, Ghana
Konkonuru
Ridge
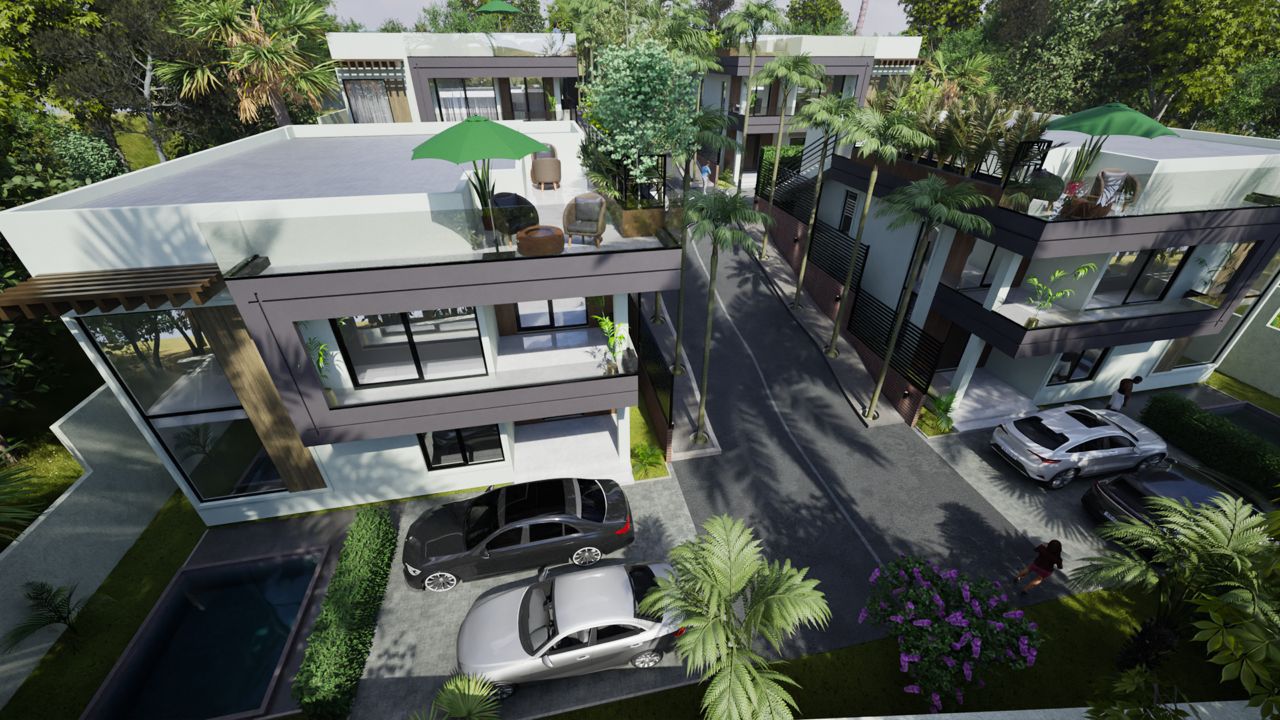
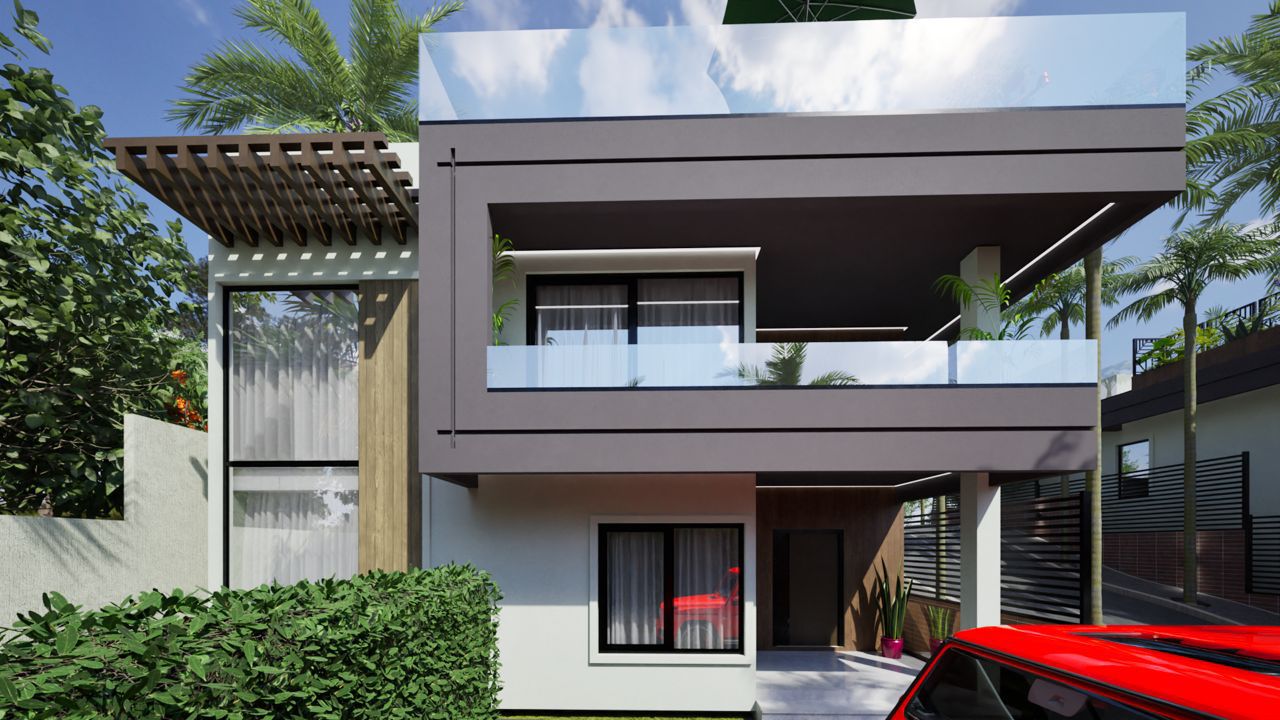
Contemporary 3-Bedroom Residences above Aburi
The Area
Close enough to Accra.
Far enough from it.
The Akuapem Ridge sits at roughly 450 metres above sea level — the same escarpment that Accra's establishment has retreated to for over a century. Konkonuru is within that belt, with the access of the city and the distance from its noise.
3
Minutes
Papaye Recreational Village
10
Minutes
Peduase Lodge Resort, Aburi
15
Minutes
Aburi Botanical Gardens
20
Minutes
Peduase Valley Resort
45
Minutes
Accra City Centre
55
Minutes
Kotoka International Airport
Travel times are approximate by road under normal traffic conditions.
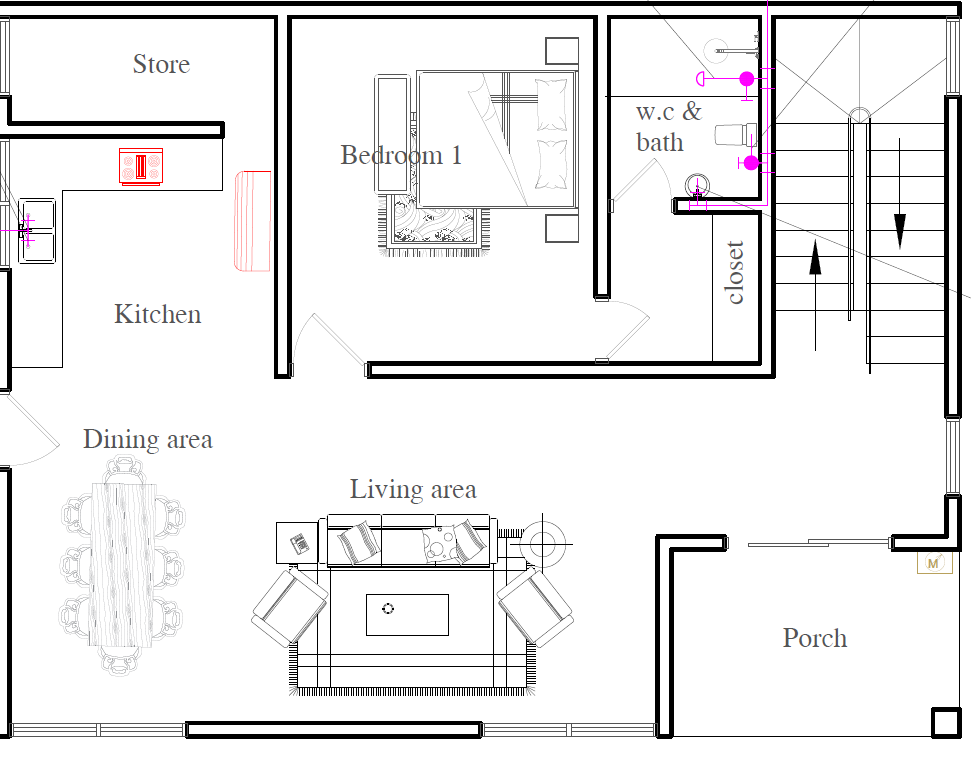
Ground Floor — A03
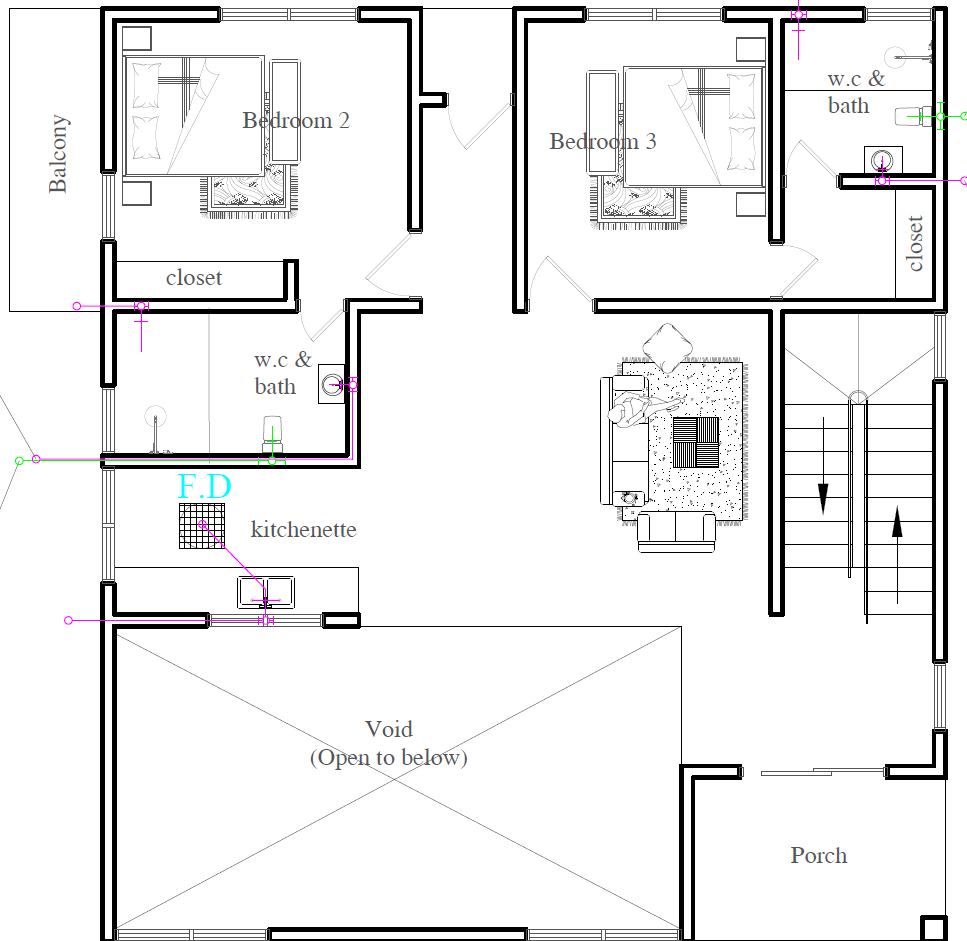
First Floor — A04
Ground Floor
Master Bedroom + Ensuite
~13 sqm
Living + Dining
~26 sqm
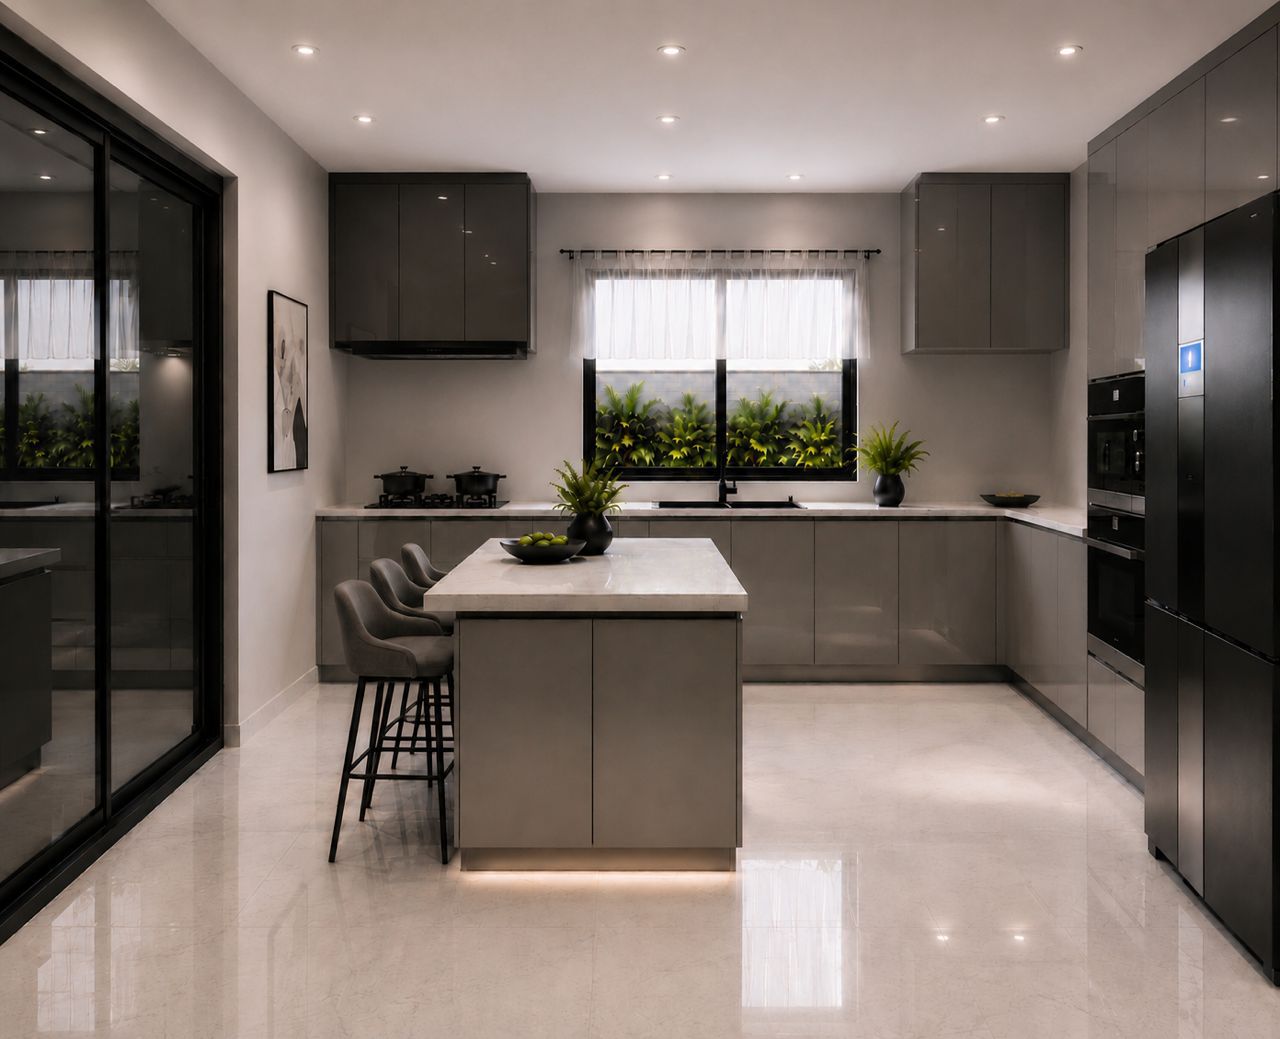
Kitchen
~10 sqm
Store Room
~4 sqm
Porch
~6 sqm
First Floor
Bedroom 2 + Ensuite
~12 sqm
Bedroom 3 + Ensuite
~11 sqm
Kitchenette
~5 sqm
Balcony
~5 sqm
Double-height Void
~11 sqm
Total floor area
~175 sqm / ~1,884 sqft
Plot per unit
~350 sqm / ~3,767 sqft
Dimensions are approximate, derived from architectural drawings by E.A. Plans Consult (March 2026). Final measurements confirmed at point of sale.
Payment
Simple. Flexible.
We offer two ways to purchase. All payments are held in an independent escrow account and released only on completion.
Reservation
USD 5,000
Secures your unit while the Sale & Purchase Agreement is being prepared. Applied against the purchase price on signing.
Cash Payment Plan
Full payment of the purchase price. Includes applicable discount policy — contact our sales team for current rates.
Installment Payment Plan
The total amount may be paid in four equal installments or customized to suit the buyer's preferred payment schedule.
All payments held in independent third-party escrow. Released to developer on completion only. Prices quoted in USD. This brochure does not constitute a binding offer. Konkonuru Ridge © 2026.
Samuel — +233 548 730 091
Kelan Realty Ltd · Partner Broker
konkonururidge.com
Draft — For Review Only
Konkonuru Ridge — Reservation Agreement: Key Clauses
This is a working draft prepared for the Developer's review.
It does not constitute legal advice and is not a binding document. Before
any Reservation Agreement is executed with a buyer, this draft must be
reviewed and finalized by a qualified solicitor licensed to practise in
Ghana. Where buyers are resident outside Ghana, independent legal advice
in their jurisdiction is also recommended. Clause numbering and defined
terms should be aligned with the full agreement upon engagement of solicitors.
Bracketed items [ ] require the Developer to confirm or supply the relevant detail.
Clause 1
Definitions
In this Agreement the following terms have the meanings given:
- "Developer" — [Developer entity name and registration number to be confirmed].
- "Buyer" — the individual(s) named on the front page of this Agreement.
- "Reserved Unit" — the unit at Konkonuru Ridge, Konkonuru, Akuapem South District, Eastern Region, Ghana, as identified in Schedule 1.
- "Purchase Price" — the total agreed price for the Reserved Unit as stated in Schedule 1.
- "First Tranche" — the percentage of the Purchase Price agreed in Schedule 1 (between 30% and 40%), payable on signing.
- "Second Tranche" — the percentage of the Purchase Price agreed in Schedule 1 (between 30% and 34%), payable on the Milestone Trigger.
- "Final Tranche" — the balance of the Purchase Price after the First and Second Tranches, agreed in Schedule 1 (between 30% and 40%), payable prior to Handover.
- "Payment Structure" — the agreed split of the Purchase Price across the three tranches, as recorded in Schedule 1. Common structures are: 40/30/30 (higher upfront), 33/33/34 (equal thirds), and 30/30/40 (back-loaded).
- "Milestone Trigger" — completion of foundation works, evidenced by a written certificate from the project engineer and photographic documentation provided to the Buyer.
- "Escrow Agent" — [Escrow Agent name, address and licence number to be confirmed].
- "Escrow Account" — the account held by the Escrow Agent, designated to the Buyer and the Reserved Unit.
- "Handover" — the date on which the Developer delivers physical possession of the Reserved Unit to the Buyer and executes the Deed of Assignment transferring title.
- "Default Notice" — written notice issued by the Developer in accordance with Clause 4.
- "Cure Period" — the 30-day period following a Default Notice within which the Buyer may remedy a payment default.
Clause 2
Payment Schedule
- The Buyer shall pay the Purchase Price in three tranches in accordance with the Payment Structure set out in Schedule 1:
- First Tranche — due on the date of signing this Agreement, payable to the Escrow Account. Secures the Reserved Unit off-market.
- Second Tranche — due within 30 days of the Milestone Trigger, payable to the Escrow Account.
- Final Tranche — due and payable to the Escrow Account prior to Handover. No keys shall be released and no Deed of Assignment shall be executed until the Escrow Agent has confirmed receipt of the Final Tranche in full.
- The Payment Structure (i.e. the percentage split across the three tranches) is flexible and shall be agreed between the Buyer and the Developer at the time of reservation. The agreed structure shall be recorded in Schedule 1 and shall be one of the following, or such other structure as the parties may agree in writing: (a) 40% / 30% / 30%; (b) 33% / 33% / 34%; (c) 30% / 30% / 40%.
- All payments shall be made exclusively to the Escrow Account. No payment made directly to the Developer shall be recognised as a valid tranche under this Agreement.
- Time is of the essence with respect to the Second Tranche payment obligation. The Final Tranche is a condition precedent to Handover.
Clause 3
Escrow Arrangement
- All funds paid by the Buyer under this Agreement shall be remitted to the Escrow Account and held by the Escrow Agent subject to the terms of the Escrow Instruction Letter entered into between the Developer, the Buyer and the Escrow Agent.
- The Developer shall have no access to the Escrow Account, and no funds shall be released from the Escrow Account to the Developer, until Handover and execution of the Deed of Assignment.
- Handover shall not occur, and keys shall not be released, until the Escrow Agent has confirmed in writing that the Final Tranche has been received in the Escrow Account in cleared funds. The Deed of Assignment shall be executed on the same day as Handover.
- Upon Handover and execution of the Deed of Assignment, the Escrow Agent shall release the full accumulated balance of the Escrow Account to the Developer.
- In the event of cancellation under Clause 4 or Clause 5, the Escrow Agent shall distribute funds in accordance with the written instruction of the Developer confirming the applicable refund calculation.
Clause 4
Payment Default by Buyer
- A payment default occurs if: (a) the Buyer fails to remit the Second Tranche within 30 days of the Milestone Trigger; or (b) the Buyer fails to remit the Final Tranche within 14 days of the confirmed Handover date.
- Upon a default event, the Developer shall issue a Default Notice to the Buyer's registered email address and, where provided, WhatsApp number.
- During the Cure Period (30 days from the Default Notice), the Buyer may:
- Remit the outstanding tranche in full to the Escrow Account; or
- Submit a written request for a payment extension, which the Developer may grant or deny at its sole discretion, acting reasonably. Any extension shall be confirmed in writing and shall not exceed 60 days.
- If the default is not remedied within the Cure Period:
- The Developer may, by written cancellation notice, elect to terminate this Agreement.
- The Reserved Unit shall be released back to market immediately.
- The Escrow Agent shall return to the Buyer all funds held in the Escrow Account, less a Cancellation Fee of 10% of the Purchase Price (equivalent to $31,000 at the stated Purchase Price), to compensate the Developer for direct costs including legal costs, lost sales opportunity, and remarketing expenses.
- The net refund shall be processed within 60 days of the written cancellation notice.
- The Cancellation Fee represents a genuine pre-estimate of the Developer's losses and is not a penalty.
Clause 5
Buyer-Initiated Cancellation
If the Buyer elects to cancel this Agreement voluntarily (outside of a default event), the following refund schedule shall apply:
- Within 14 days of signing — full refund of the Reservation Deposit, no deduction.
- After 14 days but before the Milestone Trigger — refund of the Reservation Deposit less a cancellation fee of 5% of the Purchase Price ($15,500).
- After the Milestone Trigger but before Handover — refund of all funds paid, less a cancellation fee of 10% of the Purchase Price ($31,000).
- After a Handover date has been confirmed in writing — refund of the Reservation Deposit and Second Tranche only, less 15% of the Purchase Price ($46,500). The Final Tranche, if paid, is non-refundable at this stage.
Clause 6
Exceptional Circumstances
- If the Buyer's inability to pay is caused by circumstances genuinely beyond their reasonable control — including serious illness, death of the primary buyer, or material banking restrictions imposed by a regulatory authority — the Buyer or their estate may notify the Developer in writing and request a restructuring of the payment schedule.
- The Developer shall respond in writing within 21 days and shall act reasonably in considering such a request. The Developer is not obliged to grant a restructure but shall not unreasonably withhold agreement.
- This clause does not apply to changes in personal financial circumstances that were foreseeable at the time of signing.
Clause 7
Governing Law & Disputes
- This Agreement is governed by the laws of the Republic of Ghana.
- In the event of a dispute, the parties shall first attempt resolution through good-faith negotiation for a period of 21 days.
- If unresolved, the dispute shall be referred to mediation under the rules of the Alternative Dispute Resolution Centre, Ghana (ADRC). Costs of mediation shall be shared equally unless otherwise ordered.
- If mediation does not resolve the dispute within 60 days of referral, either party may refer the matter to the courts of Ghana.
DRAFT — NOT FOR EXECUTION.
This document has been prepared as a working draft for internal review by the Developer and their legal advisors only.
Konkonuru Ridge © 2026.
Pricing
Select your residence
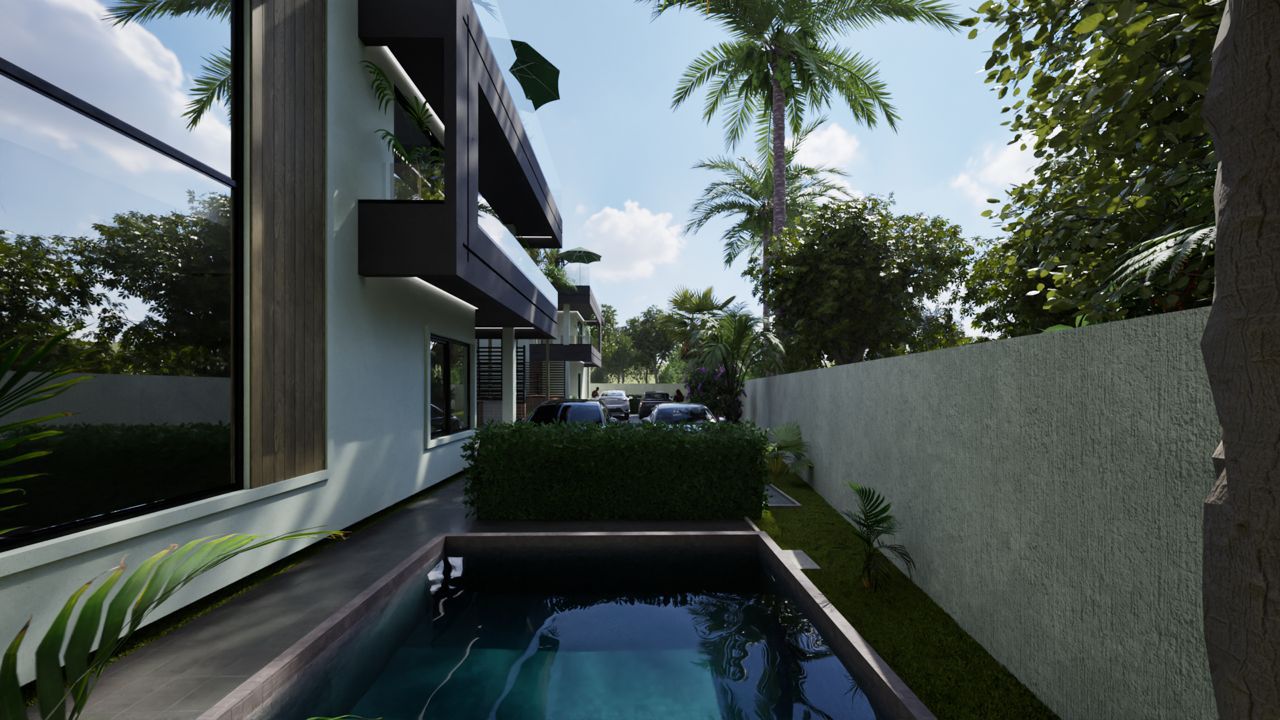
Two purchase options are available. Both include the same 3-bedroom specification with private pool, rooftop terrace, and covered carport.
Standard 3-Bedroom Unit
USD 320,000
Standard 3-Bedroom Unit
with Additional Plot
An additional plot of the same size as the residential plot, adjoining your unit — ideal for landscaping, greenery, or extended outdoor space.
USD 400,000