Konkonuru · Aburi · Eastern Region, Ghana
Konkonuru
Ridge
Four homes above the Aburi ridge — each with its own pool, rooftop terrace, and the quiet that only elevation can offer.
From $310,000 USD · Four residences
Who This Is For
“I left Ghana to build something abroad. Now I want to come back to something.”
Not to the noise of the city — to somewhere that feels like the Ghana you kept in your memory. Elevated, quiet, natural. A home that matches the life you worked for, in the place you never stopped thinking about.
“I live in Ghana. I just need somewhere to go.”
Accra does not slow down. Forty-five minutes up the Aburi road is enough — a place to leave on a Friday evening and not think about the city until Monday. And when you are not there, Aburi's short-let market means it earns for you.
“I want to invest in Ghana. I just need to trust the process.”
We built this transaction the way you already understand from the west — clean title, third-party escrow, milestone-based payments. But there is one thing most developers will not tell you: they need your money to build. We do not. This project is independently financed. Your funds go into escrow and stay there, untouched, until the day title transfers to you.
The Location
High above Accra,
rooted in Ghana
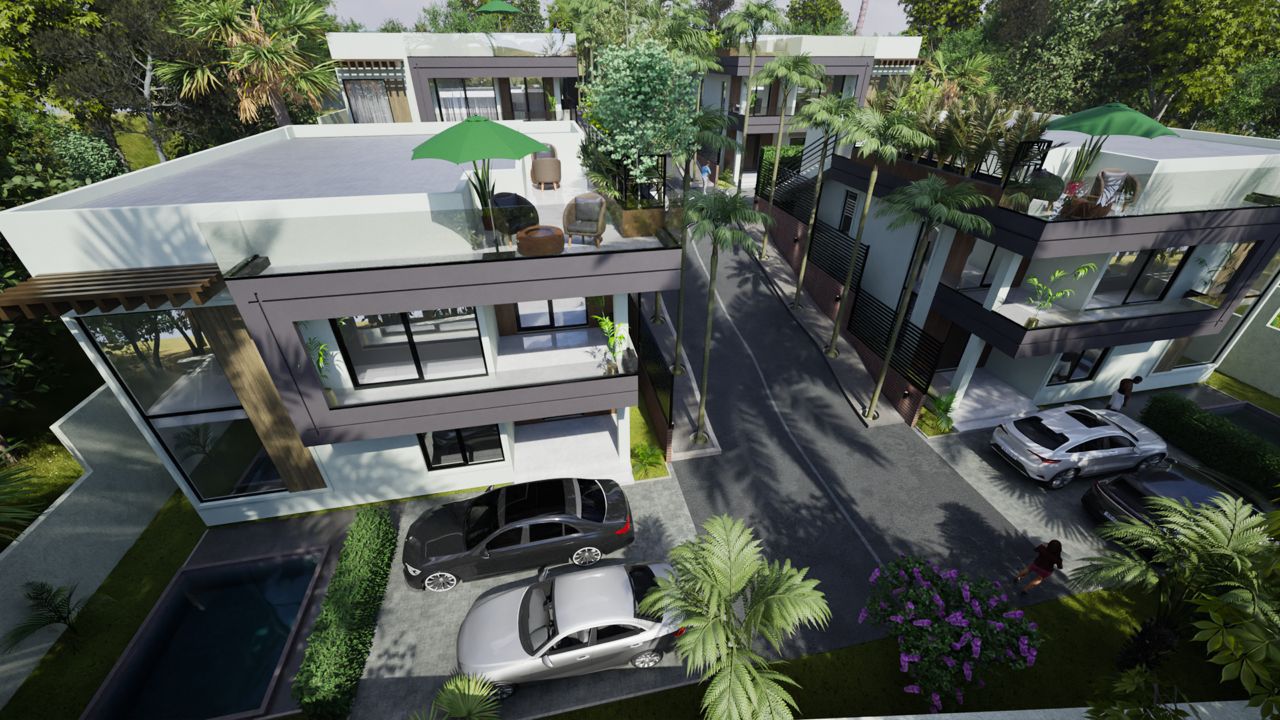
Konkonuru sits at elevation on the Akuapem Ridge, 45 minutes northeast of Accra. The land slopes into the valley below, and from the upper floors the view is uninterrupted — the canopy falling away, the valley floor spreading out beneath you, and beyond it, the horizon. Serene in a way that is hard to describe until you have stood there.
Aburi is one of the most sought-after addresses in Ghana — long favoured by those who want space, greenery, and easy access to the city without living in it. The air here is cooler, the pace is different, and the noise of Accra does not follow you up the hill.
Each unit at Konkonuru Ridge faces the slope directly. You are not looking at a neighbouring building. You are looking at Ghana.
3 min
Papaye Recreational Village
One of the most popular leisure destinations in the Aburi hills — weekend dining, outdoor space, and a favourite among Ghanaian families at home and returning from abroad.
10 min
Peduase Lodge Resort
The historic presidential resort and conference centre in Aburi, set in lush grounds on the ridge. A landmark that anchors Peduase Valley as a prestige address.
45 min
Accra City Centre
Easy access down the Aburi road to Accra — close enough for the commute, far enough to leave the noise behind every evening.
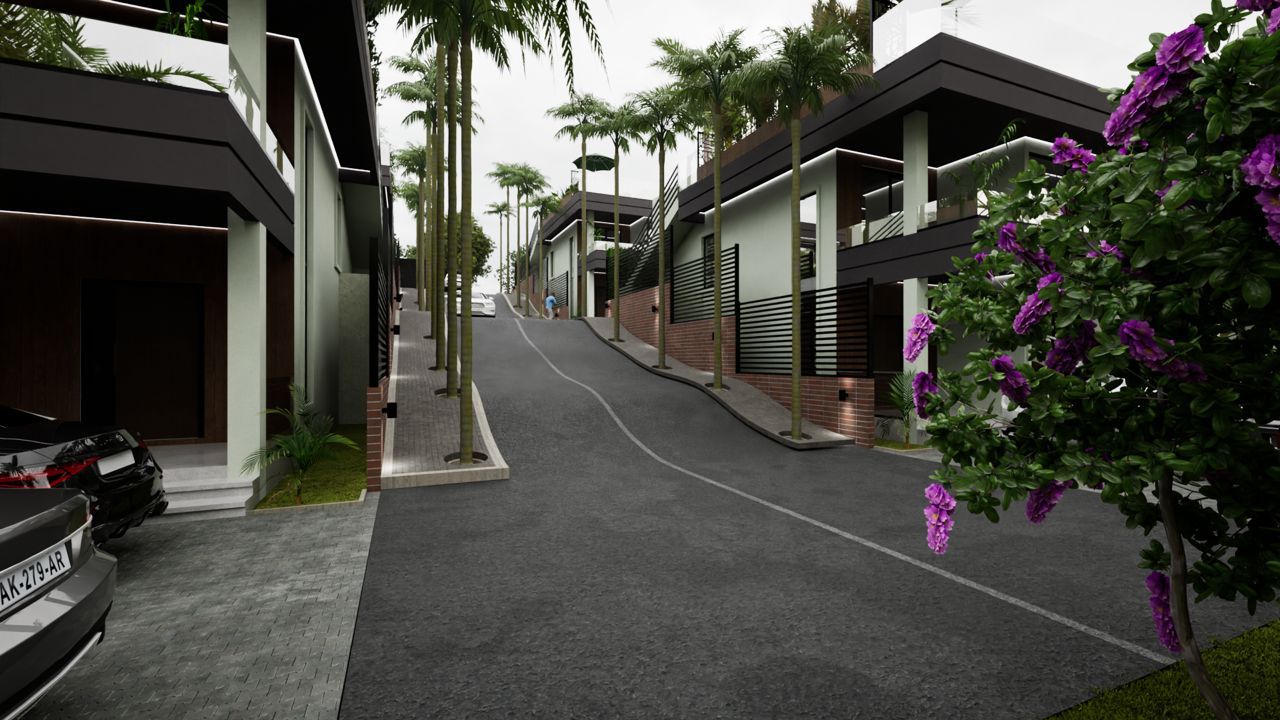
“The ridge catches the first light and holds it. Forty-five minutes from Accra — on a still morning, it feels much further.”
Gallery
See every corner
The Homes
Four units. No compromises.
Each home is identical in spec — there is no “lesser” unit. The difference between units is orientation and view.
3
Bedrooms
all ensuite
3
Bathrooms
full ensuites
2
Kitchens
main + kitchenette
2
Floors
ground + first
~175 sqm
Floor Area
≈ 1,884 sqft
Yes
Private Pool
per unit
2 cars
Parking
covered carport
Terrace
Rooftop
lounge + views
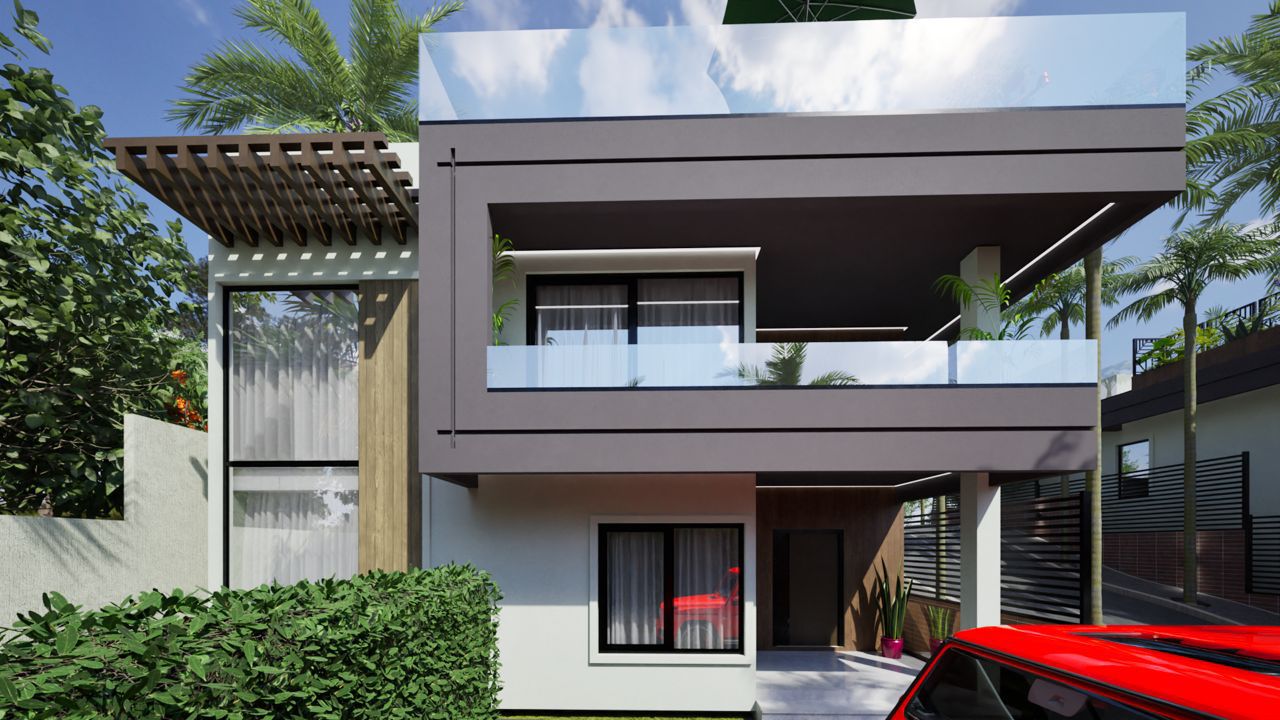
Outside
2 floors · balcony · rooftop terrace · private pool
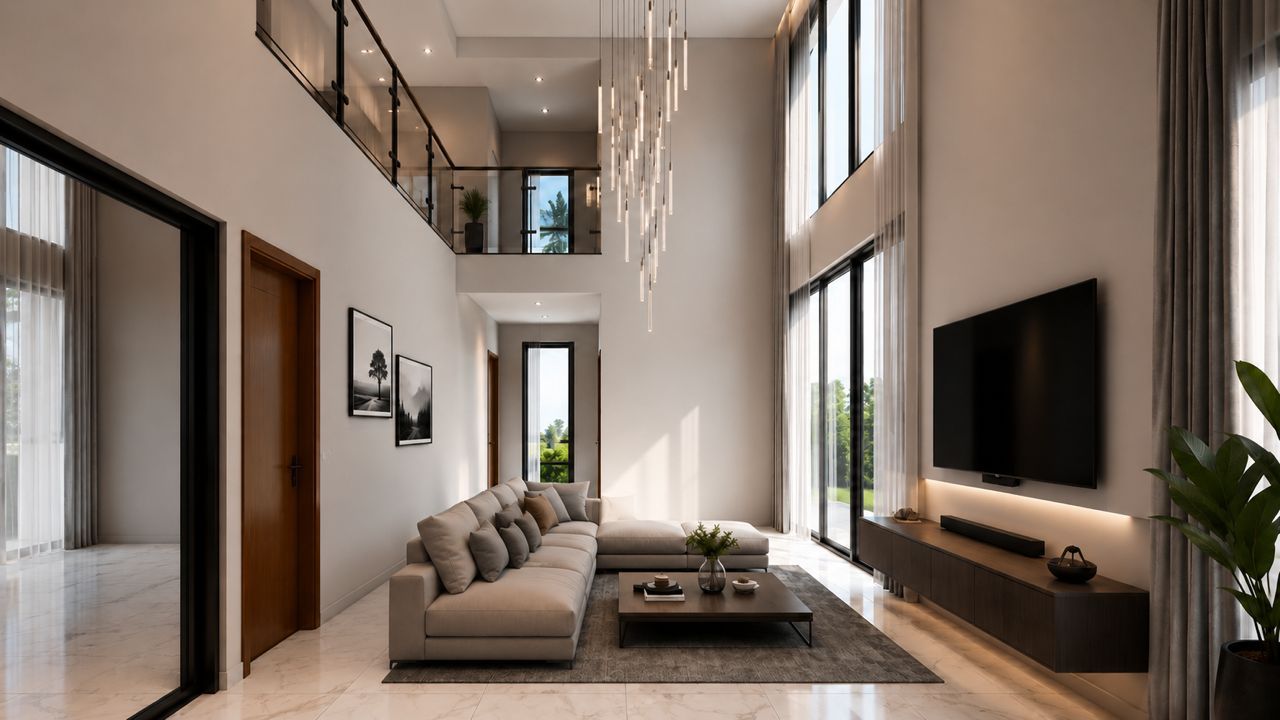
Inside
Double-height void · marble floors · floor-to-ceiling windows
Floor plans, full specifications, and buyer assurance in one document
Build Timeline
The project
is underway
Drawings approved. We are building the waitlist ahead of breaking ground — and registered buyers get to personalise their unit before construction locks in.
Register Your InterestArchitectural drawings approved
Full set of drawings produced by E.A. Plans Consult, Accra. Ground floor, first floor, elevations, MEP, structural — all signed off.
Pre-sales & waitlist open
We are taking expressions of interest now. Early waitlist registrants get first choice of unit and first access to pricing details.
Finalise your specification
Before construction begins, registered buyers work directly with our team to personalise the plan. Layout adjustments, finish selections, and spatial preferences can all be accommodated at this stage.
Breaking ground
Construction start date to be confirmed. Waitlist registrants will be notified first.
Handover
Target delivery to be confirmed. Units will be fully fitted and landscaped on handover.
Buyer Assurance
Built for buyers
who cannot be here
Buying remotely requires more than assurance — it requires a structure. Here is ours.
01
Titled land
The plot is registered with the Lands Commission of Ghana. You are buying on clean, documented title — not a family land arrangement. Title documentation available on request.
02
No payment before we build
Unlike most developers, we do not ask you to transfer funds before a single block is laid — and unlike most developers, we do not need to. The project is independently financed. Payments are only triggered by verified build milestones once construction is already underway.
03
Independent escrow on every transaction
Your funds are held in a third-party escrow account and the developer has no access to them — not because we are required to offer this, but because we do not need your money to build. Escrow is the structure, not the safety net.
04
Remote buyer ready
You do not need to be in Ghana to reserve, purchase, or track the build. Updates via WhatsApp, video walkthroughs, and digital documentation throughout the process.
Have a specific question?
Speak directly with our sales team — all contacts have direct, on-site knowledge of the project.
Samuel — +233 548 730 091
Waitlist
Secure your
interest today
There are 4 units. Waitlist registrants get first access to unit selection, pricing details, and milestone updates as the build progresses.
Registration is free and carries no commitment. We will reach out personally before asking anything of you.
Starting from $320,000 USD
4 units only — first come, first pick
Milestone-based payment structure
Title documentation available on request
Adjust the plan to suit your preferences before we break ground